


Listing Courtesy of: MARIS - IDX as distributed by MLS GRID / Listed By: Laura Kemp, Coldwell Banker Realty Gundaker
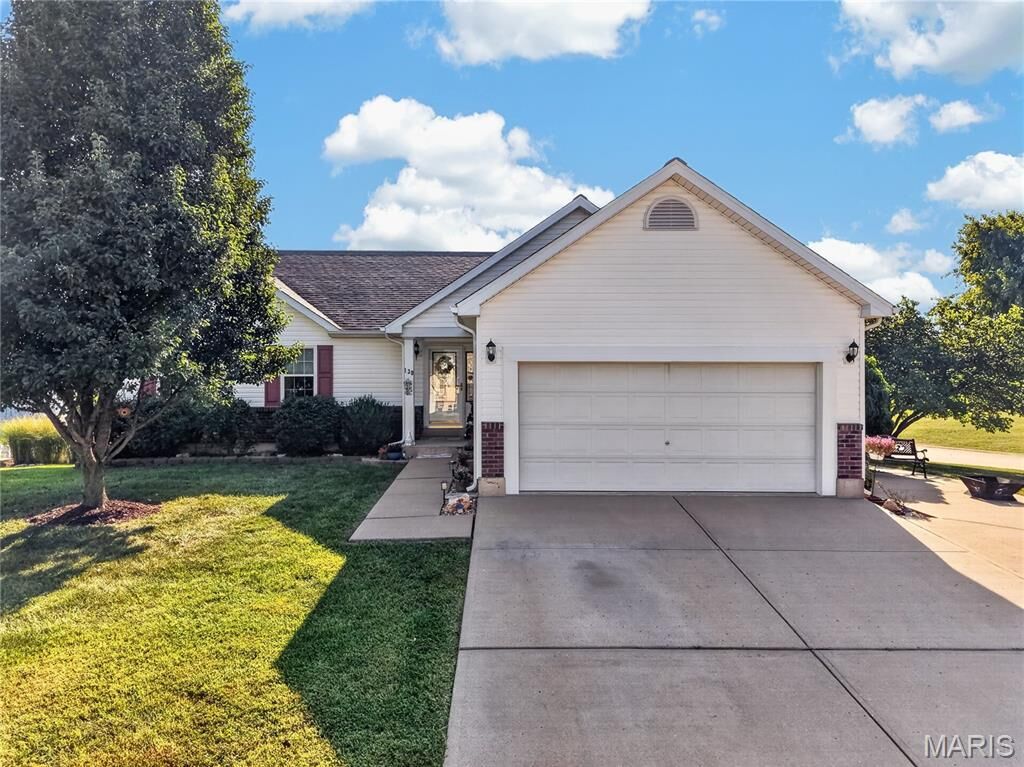
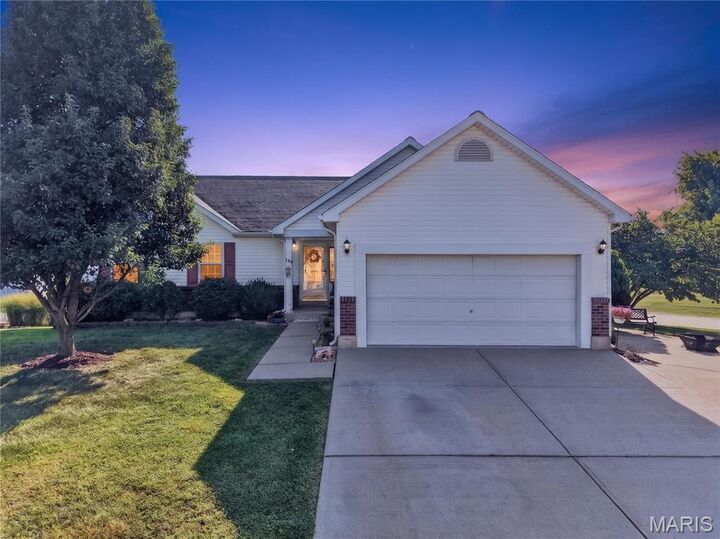
130 Granite Pointe Lane Winfield, MO 63389
Pending (24 Days)
$310,000 (USD)

Description
MLS #:
26055399
26055399
Taxes
$2,427(2025)
$2,427(2025)
Lot Size
0.27 acres
0.27 acres
Type
Single-Family Home
Single-Family Home
Year Built
2005
2005
School District
Troy R-Iii
Troy R-Iii
County
Lincoln County
Lincoln County
Listed By
Laura Kemp, Coldwell Banker Realty Gundaker
Source
MARIS - IDX
Last checked Sep 21 2026 at 3:32 PM CDT
MARIS - IDX
Last checked Sep 21 2026 at 3:32 PM CDT
Bathroom Details
- Full Bathrooms: 2
Interior Features
- Electric Oven
- Microwave
- Disposal
- Dishwasher
- Separate Shower
- Pantry
- Open Floorplan
- Kitchen/Dining Room Combo
- Entrance Foyer
- Custom Cabinetry
- Crown Molding
- Ceiling Fan(s)
- Walk-In Closet(s)
- Eat-In Kitchen
- Double Vanity
- Water Heater
- Workshop/Hobby Area
- Built-In Features
- Smart Thermostat
- Water Softener
- Water Purifier
Community Information
- Common Ground
Subdivision
- White Hawk Estates
Lot Information
- Corner Lot
Property Features
- Fireplace: Wood Burning
Heating and Cooling
- Electric
- Central Air
- Ceiling Fan(s)
Basement Information
- Concrete
- 8 Ft + Pour
- Partially Finished
- Walk-Out Access
- Storage Space
- Sump Pump
- Egress Window
- Roughed-In Bath
- Bath/Stubbed
- Exterior Entry
Homeowners Association Information
- Dues: $300/Annually
Exterior Features
- Roof: Asphalt
Utility Information
- Utilities: Electricity Connected, Sewer Connected
- Sewer: Public Sewer
School Information
- Elementary School: Cuivre Park Elementary
- Middle School: Troy Middle
- High School: Troy Buchanan High
Garage
- Attached Garage
Stories
- One
Living Area
- 1,600 sqft
Location
Disclaimer: Square footage is based on information available to agent, including County records. Information has not been verified by agent and should be verified by buyer.
Based on information submitted to the MLS GRID as of 9/21/2026 10:32. All data is obtained from various sources and may not have been verified by broker or MLS GRID. Supplied Open House Information is subject to change without notice. All information should be independently reviewed and verified for accuracy. Properties may or may not be listed by the office/agent presenting the information.


UPDATES GALORE! This OPEN FLOORPLAN offers 1,600 sq ft of Finished Living. Features include Luxury Hickory Wood Laminate Plank Floors throughout the main living area. VAULTED Great Room with a STUNNING Stone Wood Burning Fireplace that is the center of attention! Wood Beam Ceiling Detail, Ceiling Fan & Light, Plant Ledge & Wide Entry to the Kitchen & Dining add to the Open feeling!
EAT-IN Kitchen boasts Wood Cabinets w/ Designer Detailing, Tile Backsplash, Stainless Appliances, Can Lighting & a Wood Pantry Cabinet. Dining has Designer Lighting & Slider to the 12x18 Deck with Privacy Screens, Sun Cover & Stairs to the White Vinyl Fenced Backyard.
Owners Suite features a Fireplace, Designer Wall Detail, Walk-In Closet with Organizers & Spa-Like Bath w/ Jetted Tub, Garden Window, Designer Tile Walls & Floor, Full Size Shower w/ Seat, Shelf & Glass Doors, Elongated Toilet & Tall Wood Vanity with a Dual Sink Granite Top. Bedrooms #2 & #3 share a Hall Full Bath & Linen Closet. Main Floor Laundry w/ Wall Cabinets & Counter.
Open Stairs with Designer Iron Spindles leads to a Partially Finished Lower Level w/ Recreation Area, Hobby Cabinets & Counters, Utility Sink, Storage & Rough-In for Future Full Bath. Walkout the Glass French Doors to the Covered Rear Patio & GARDENERS DREAM! Custom Designer Container Gardening with Cedar & Aluminum Planters, Arched Trellis, Thoughtful Landscaping, Stone Paver Patio & Pathway. Extra Wide Concrete Driveway with Extra Pad Parking. Well maintained & MOVE-IN READY! Assurant 1-year Home Warranty included for added peace of mind!
Located in Troy Schools: Cuivre Park Elementary, Troy Middle & Buchanan High.
USDA FINANCING eligible! Only 6 miles from Hwy 61 for an easy commute while enjoying more home for the price. To get the FULL EXPERIENCE, you need to TAKE A TOUR TODAY!