

Listing Courtesy of: MARIS - IDX as distributed by MLS GRID / Listed By: Chad Matlick, Coldwell Banker Realty Gundaker; Saundra Pogrelis, Lake St. Louis/Wentzville
7 Hillside Court Wentzville, MO 63385
Active (18 Days)
$10,100,000 (USD)

Description
MLS #:
26056116
26056116
Taxes
$31,445(2022)
$31,445(2022)
Lot Size
20 acres
20 acres
Type
Single-Family Home
Single-Family Home
Year Built
2001
2001
Views
Trees/Woods, Pasture, Rural, Pool
Trees/Woods, Pasture, Rural, Pool
School District
Ft. Zumwalt R-Ii
Ft. Zumwalt R-Ii
County
St. Charles County
St. Charles County
Listed By
Chad Matlick, Coldwell Banker Realty Gundaker
Saundra Pogrelis, Coldwell Banker Realty Gundaker
Saundra Pogrelis, Coldwell Banker Realty Gundaker
Source
MARIS - IDX
Last checked Sep 21 2026 at 4:47 PM CDT
MARIS - IDX
Last checked Sep 21 2026 at 4:47 PM CDT
Bathroom Details
- Full Bathrooms: 10
- Half Bathrooms: 3
Interior Features
- Gas Water Heater
- Microwave
- Disposal
- Dishwasher
- Separate Shower
- Separate Dining
- Pantry
- Kitchen Island
- Granite Counters
- Entrance Foyer
- Custom Cabinetry
- Breakfast Bar
- Bookcases
- Laundry: Main Level
- Walk-In Closet(s)
- Special Millwork
- Double Vanity
- Breakfast Room
- Laundry: Sink
- Laundry: Laundry Room
- Washer
- High Ceilings
- Bar
- Washer/Dryer
- Laundry: Washer Hookup
- Laundry: Electric Dryer Hookup
- Exhaust Fan
- Dryer
- Workshop/Hobby Area
- Elevator
- Coffered Ceiling(s)
- Electric Water Heater
- Accessibility: Accessible Central Living Area
- Accessibility: Accessible Bedroom
- Built-In Features
- Two Story Entrance Foyer
- Laundry: 2nd Floor
- Wet Bar
- Electric Cooktop
- Wine Cooler
- Wall Oven
- Built-In Refrigerator
- Whirlpool
- Accessibility: Accessible Full Bath
- Plumbed for Ice Maker
- Vented Exhaust Fan
- Central Vacuum
- Energy Star Qualified Water Heater
- Other
- Butler Pantry
- Beamed Ceilings
- Accessibility: Accessible Entrance
- Laundry: Multiple Locations
- Laundry: Gas Dryer Hookup
- Accessibility: Accessible Washer/Dryer
- Accessibility: Accessible Elevator Installed
- Dumbwaiter
Community Information
- Other
Subdivision
- Country Hill Manor
Lot Information
- Cul-De-Sac
- Waterfront
- Suitable for Horses
Property Features
- Fireplace: Wood Burning
- Fireplace: Family Room
- Fireplace: Living Room
- Fireplace: Recreation Room
- Fireplace: Gas
- Fireplace: Great Room
- Fireplace: Master Bedroom
- Fireplace: Dining Room
- Fireplace: Masonry
- Fireplace: Outside
- Fireplace: Bedroom
- Fireplace: Library
Heating and Cooling
- Electric
- Heat Pump
- Dual Fuel/Off Peak
- Other
- Geothermal
- Radiant Floor
- Ceiling Fan(s)
Basement Information
- Partially Finished
- Walk-Out Access
- Storage Space
- Bathroom
- Full
- 9 Ft + Pour
Homeowners Association Information
- Dues: $300/Annually
Exterior Features
- Roof: Slate
- Roof: Synthetic
Utility Information
- Utilities: Electricity Connected, Sewer Not Available, Propane Owned, Propane
- Sewer: Septic Tank
School Information
- Elementary School: Flint Hill Elem.
- Middle School: Ft. Zumwalt North Middle
- High School: Ft. Zumwalt North High
Garage
- Attached Garage
Parking
- Garage Door Opener
- Garage
- Oversized
- Attached
- Additional Parking
- Off Street
- Workshop In Garage
- Storage
- Circular Driveway
Stories
- One and One Half
Living Area
- 20,550 sqft
Location
Disclaimer: Square footage is based on information available to agent, including County records. Information has not been verified by agent and should be verified by buyer.
Based on information submitted to the MLS GRID as of 9/21/2026 11:47. All data is obtained from various sources and may not have been verified by broker or MLS GRID. Supplied Open House Information is subject to change without notice. All information should be independently reviewed and verified for accuracy. Properties may or may not be listed by the office/agent presenting the information.


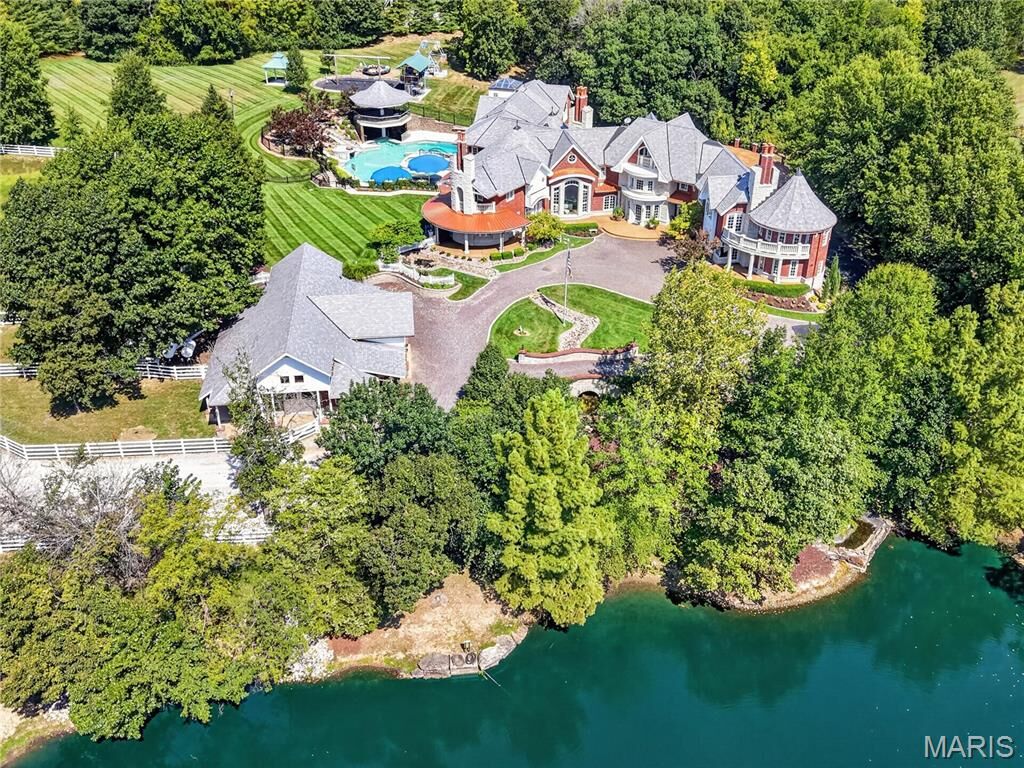
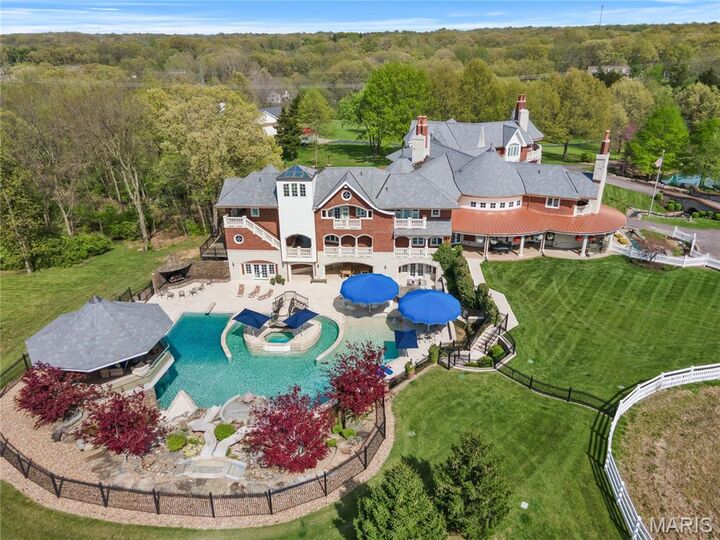
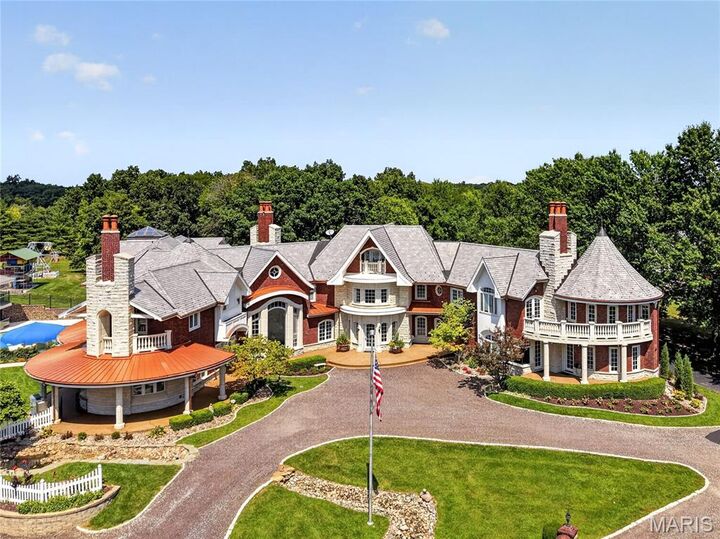
Arrival is unforgettable, crossing a charming stone bridge over a winding stream before the estate is revealed in breathtaking fashion. Beyond the residence, a remarkable collection of resort-inspired amenities awaits. Equestrian facilities—modeled after the famed Busch Gardens Clydesdales—complement a spectacular sports and event venue. The immersive water retreat features cascading waterfalls, slides, a lazy river, swim-up bar, and secluded grotto.
Designed for large-scale hosting, the event center includes full basketball and volleyball courts with expansive sliding doors that open to covered terraces, ideal for weddings, corporate events, and gatherings of 200+ guests. The walkout lower level is dedicated to entertainment, offering a private bowling alley, full bar, arcade, theater room, conference space with catering kitchen, and gallery areas.
Inside, exquisite craftsmanship defines each space with intricate millwork, radius moldings, and nine masonry fireplaces. Dual primary suites, a multi-level library, private chapel with leaded glass, and an elevator add both luxury and function. Seven spacious bedroom suites, each with private balconies and ensuite baths, complete the home, along with commercial-grade laundry on multiple levels.
More than a residence, this is a legacy estate designed to be experienced and shared for generations.