

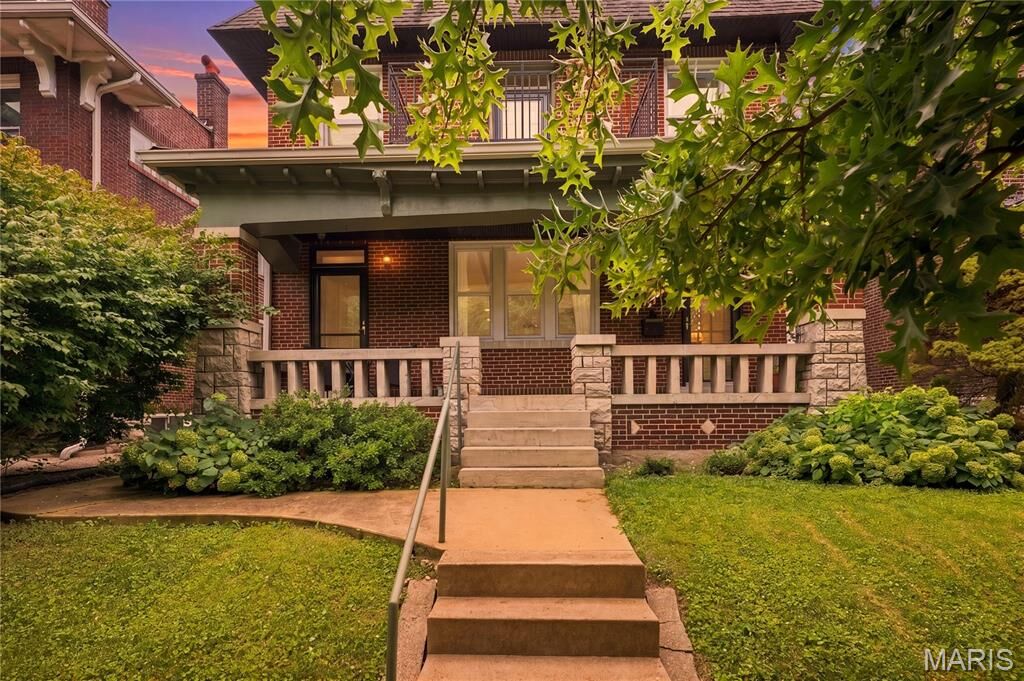
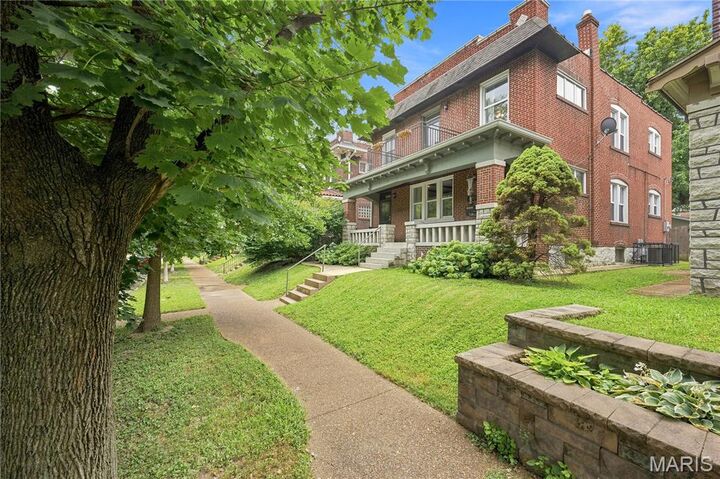
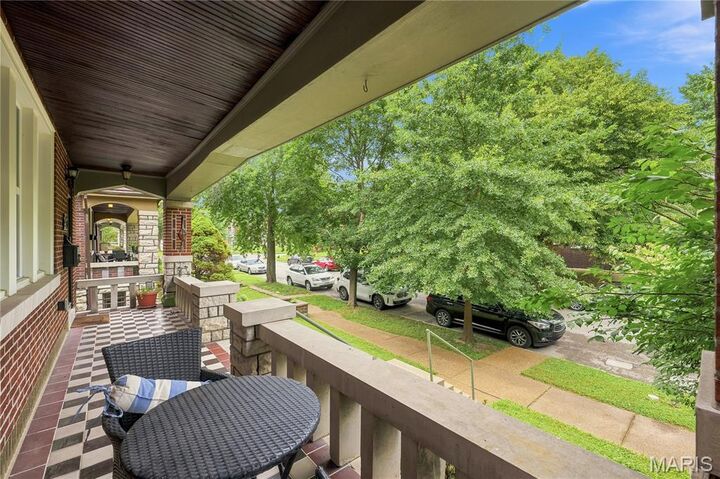
Listing Courtesy of: MARIS - IDX as distributed by MLS GRID / Listed By: Stephanie Morgan, Coldwell Banker Realty Gundaker
4556 Shenandoah Avenue St Louis, MO 63110
Coming Soon (1 Days)
$499,900 (USD)
OPEN HOUSE TIMES
-
OPENSun, Aug 21:00 pm - 3:00 pm
Description
MLS #:
26046411
26046411
Taxes
$6,563(2025)
$6,563(2025)
Lot Size
4,800 SQFT
4,800 SQFT
Type
Single-Family Home
Single-Family Home
Year Built
1924
1924
School District
St. Louis City
St. Louis City
Listed By
Stephanie Morgan, Coldwell Banker Realty Gundaker
Source
MARIS - IDX
Last checked Jul 28 2026 at 12:10 PM CDT
MARIS - IDX
Last checked Jul 28 2026 at 12:10 PM CDT
Bathroom Details
- Full Bathrooms: 3
Interior Features
- Electric Range
- Microwave
- Disposal
- Dishwasher
- Laundry: Laundry Room
- Washer
- Refrigerator
- Stainless Steel Appliance(s)
- Laundry: Electric Dryer Hookup
- Dryer
- Laundry: 2nd Floor
Subdivision
- Shaws Garden
Lot Information
- Level
- Back Yard
- Near Park
Heating and Cooling
- Forced Air
- Electric
- Central Air
- Zoned
Basement Information
- Sump Pump
- Full
Utility Information
- Utilities: Water Connected, Electricity Connected, Sewer Connected
- Sewer: Public Sewer
School Information
- Elementary School: Mann Elem.
- Middle School: Long Middle Community Ed. Center
- High School: Roosevelt High
Parking
- Garage Door Opener
- Garage
- Detached
Stories
- Two
Living Area
- 2,436 sqft
Location
Disclaimer: Square footage is based on information available to agent, including County records. Information has not been verified by agent and should be verified by buyer.
Based on information submitted to the MLS GRID as of 7/28/2026 07:10. All data is obtained from various sources and may not have been verified by broker or MLS GRID. Supplied Open House Information is subject to change without notice. All information should be independently reviewed and verified for accuracy. Properties may or may not be listed by the office/agent presenting the information.


Head upstairs from the front or back stairs to find even more to love. The generous primary suite includes a sitting room, wall of closets and front balcony. The real star of the show is the drop dead gorgeous bathroom with glazed tile walls, oversized shower and designer fixtures. Down the hall is the large laundry room equipped with custom storage, 3rd updated full bath and 2 additional bedrooms. There is a true city oasis awaiting in the fabulous fenced yard with huge patio, landscaping and two car garage. Functional basement has high ceilings and sump pump ready for future finishing goals. All systems were modernized in 2016-plumbing, electric, zoned heating and cooling, ductwork, sewer, windows! All appliances stay. Park your car in the garage all weekend long and walk to the farmer's market, festivals and concerts, the upcoming Rockwell Beer Garden, playgrounds, or connect to the many restaurants on The Hill, Shaw and more. This is a dream come true city home and lifestyle.