

Listing Courtesy of: MARIS - IDX as distributed by MLS GRID / Listed By: Kelly Dagenais, Coldwell Banker Realty Gundaker
2384 Chemin Avenue St Charles, MO 63301
Active (48 Days)
$535,000 (USD)
Description
MLS #:
26036038
26036038
Taxes
$5,441(2025)
$5,441(2025)
Lot Size
7,680 SQFT
7,680 SQFT
Type
Single-Family Home
Single-Family Home
Year Built
2019
2019
School District
St. Charles R-Vi
St. Charles R-Vi
County
St. Charles County
St. Charles County
Listed By
Kelly Dagenais, Coldwell Banker Realty Gundaker
Source
MARIS - IDX
Last checked Jul 28 2026 at 10:54 AM CDT
MARIS - IDX
Last checked Jul 28 2026 at 10:54 AM CDT
Bathroom Details
- Full Bathrooms: 2
Interior Features
- Microwave
- Dishwasher
- Separate Shower
- Separate Dining
- Pantry
- Open Floorplan
- Kitchen/Dining Room Combo
- Kitchen Island
- Granite Counters
- Entrance Foyer
- Laundry: Main Level
- Walk-In Closet(s)
- Eat-In Kitchen
- Double Vanity
- Laundry: Laundry Room
- Washer
- Refrigerator
- Stainless Steel Appliance(s)
- High Ceilings
- Storage
- Solid Surface Countertop(s)
- Free-Standing Gas Range
- Dryer
- Electric Water Heater
- Stone Counters
- Laundry: In Hall
- Double Oven
- Convection Oven
Community Information
- None
Subdivision
- Vlgs Of Provence #3
Lot Information
- Landscaped
- Front Yard
- Some Trees
- Back Yard
- Cul-De-Sac
- Near Park
- Private
- Paved
Property Features
- Fireplace: Gas
Heating and Cooling
- Natural Gas
- Forced Air
- Central Air
- Electric
Basement Information
- Concrete
- Partially Finished
- Storage Space
- Sump Pump
- Full
- Egress Window
- Roughed-In Bath
- Daylight
- Interior Entry
Homeowners Association Information
- Dues: $300/Semi-Annually
Exterior Features
- Roof: Architectural Shingle
Utility Information
- Utilities: Natural Gas Connected, Electricity Connected, Electricity Available, Underground Utilities, Natural Gas Available, Sewer Connected, Cable Connected, Water Available
- Sewer: Public Sewer
School Information
- Elementary School: Coverdell Elem.
- Middle School: Jefferson / Hardin
- High School: St. Charles High
Garage
- Attached Garage
Parking
- On Street
- Garage Faces Front
- Garage Door Opener
- Garage
- Driveway
- Concrete
- Kitchen Level
- Direct Access
- On Site
- Paved
Stories
- One
Living Area
- 2,478 sqft
Location
Disclaimer: Square footage is based on information available to agent, including County records. Information has not been verified by agent and should be verified by buyer.
Based on information submitted to the MLS GRID as of 7/28/2026 05:54. All data is obtained from various sources and may not have been verified by broker or MLS GRID. Supplied Open House Information is subject to change without notice. All information should be independently reviewed and verified for accuracy. Properties may or may not be listed by the office/agent presenting the information.


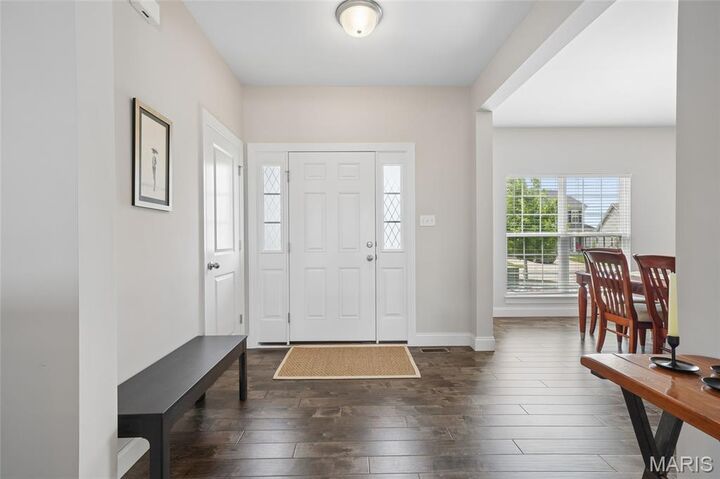
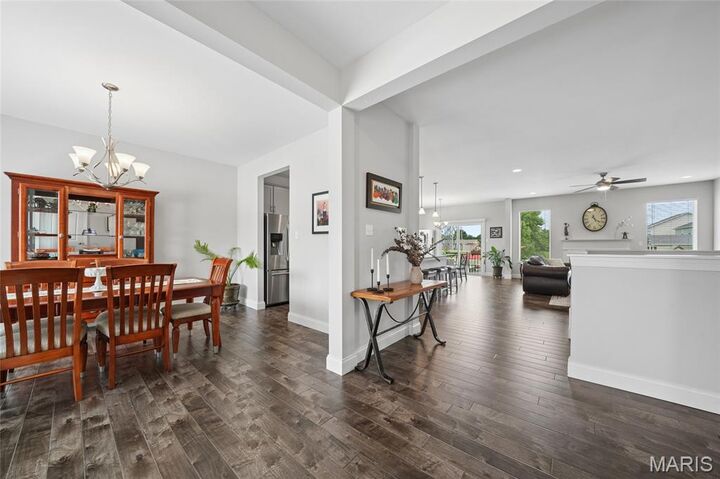
The spacious great room seamlessly connects the kitchen, breakfast area, and family room, creating a warm and welcoming gathering space. The kitchen is a chef's delight, featuring a large center island with seating, abundant cabinetry, and generous prep space. Luxury plank flooring flows throughout the main living areas, while the bedrooms offer cozy carpeting for added comfort.
Retreat to the oversized primary suite, complete with a walk-in closet and a private bath featuring dual vanities, a relaxing soaking tub, and a separate shower. Two additional bedrooms, a full bath, and convenient main-floor laundry complete the main level.
The semi-finished lower level offers endless possibilities with an egress window, rough-in plumbing for a future bathroom, and ample storage space—ready for your personal touch and future expansion.
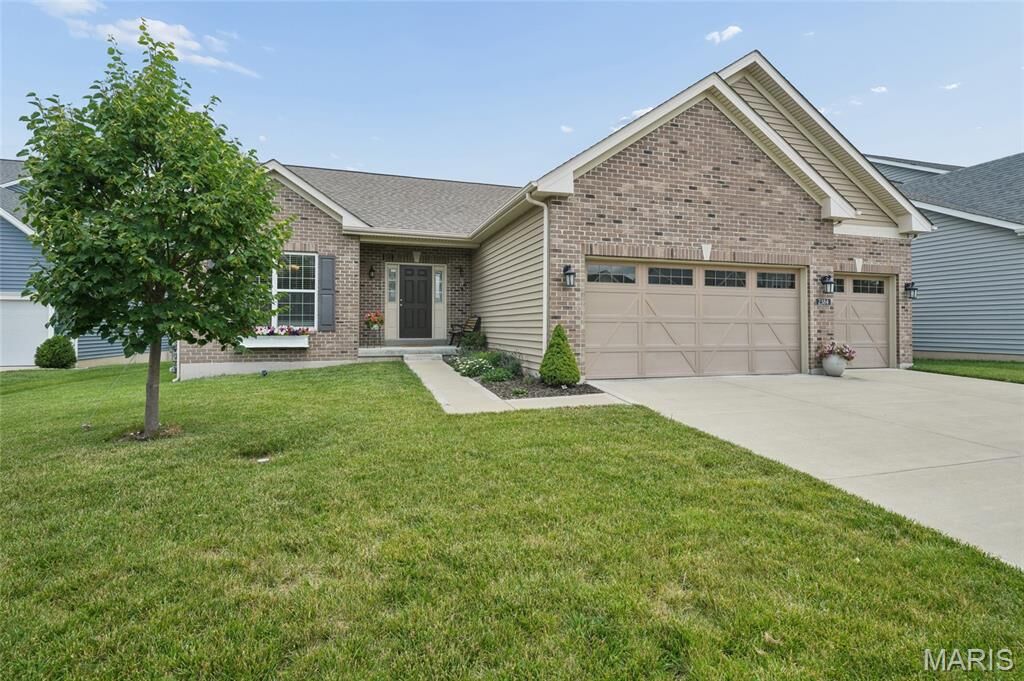
Outside, unwind on the patio overlooking the partially fenced backyard, perfect for entertaining, pets, or play. The desirable three-car garage provides plenty of room for vehicles, hobbies, and extra storage.
Ideally located, this home offers the unique convenience of being close enough to hop on your golf cart and head to Historic Frenchtown or Main Street for lunch, dinner, shopping, and community events. This exceptional property truly combines small-town charm, modern comfort, and room to grow.