

Listing Courtesy of: MARIS - IDX as distributed by MLS GRID / Listed By: Beth Hamburger, Coldwell Banker Realty Gundaker
250 Pintail Drive Old Monroe, MO 63369
Active (34 Days)
$769,900 (USD)
Description
MLS #:
26038866
26038866
Taxes
$4,707(2025)
$4,707(2025)
Lot Size
1.02 acres
1.02 acres
Type
Single-Family Home
Single-Family Home
Year Built
2019
2019
School District
Winfield R-Iv
Winfield R-Iv
County
Lincoln County
Lincoln County
Listed By
Beth Hamburger, Coldwell Banker Realty Gundaker
Source
MARIS - IDX
Last checked Jul 28 2026 at 8:25 AM CDT
MARIS - IDX
Last checked Jul 28 2026 at 8:25 AM CDT
Bathroom Details
- Full Bathrooms: 3
- Half Bathroom: 1
Interior Features
- Gas Water Heater
- Microwave
- Disposal
- Dishwasher
- Tub
- Separate Shower
- Separate Dining
- Pantry
- Open Floorplan
- High Speed Internet
- Granite Counters
- Entrance Foyer
- Ceiling Fan(s)
- Breakfast Bar
- Laundry: Main Level
- Walk-In Closet(s)
- Vaulted Ceiling(s)
- Double Vanity
- Breakfast Room
- Laundry: Sink
- Laundry: Laundry Room
- Washer
- Refrigerator
- Stainless Steel Appliance(s)
- Recessed Lighting
- High Ceilings
- Bar
- Laundry: Washer Hookup
- Laundry: Electric Dryer Hookup
- Storage
- Dryer
- Workshop/Hobby Area
- Range Hood
- Walk-In Pantry
- Wet Bar
- Smart Thermostat
- Gas Cooktop
- Wall Oven
- Double Oven
- Tray Ceiling(s)
Community Information
- Association Management
Subdivision
- Mallard Pointe
Lot Information
- Landscaped
- Gentle Sloping
- Cleared
Property Features
- Fireplace: Wood Burning
- Fireplace: Gas
- Fireplace: Ventless
- Fireplace: Great Room
- Fireplace: Outside
Heating and Cooling
- Natural Gas
- Forced Air
- Central Air
- Ceiling Fan(s)
- Electric
- Exhaust Fan
Basement Information
- Concrete
- Partially Finished
- Walk-Out Access
- Storage Space
- Bathroom
- Sump Pump
- 9 Ft + Pour
- Sleeping Area
Homeowners Association Information
- Dues: $800/Annually
Exterior Features
- Roof: Architectural Shingle
Utility Information
- Utilities: Underground Utilities
- Sewer: Private Sewer
School Information
- Elementary School: Winfield Elem.
- Middle School: Winfield Middle
- High School: Winfield High
Garage
- Attached Garage
Parking
- Garage Door Opener
- Garage
- Concrete
- Additional Parking
- Off Street
- Garage Faces Side
Stories
- One
Living Area
- 4,428 sqft
Location
Disclaimer: Square footage is based on information available to agent, including County records. Information has not been verified by agent and should be verified by buyer.
Based on information submitted to the MLS GRID as of 7/28/2026 03:25. All data is obtained from various sources and may not have been verified by broker or MLS GRID. Supplied Open House Information is subject to change without notice. All information should be independently reviewed and verified for accuracy. Properties may or may not be listed by the office/agent presenting the information.


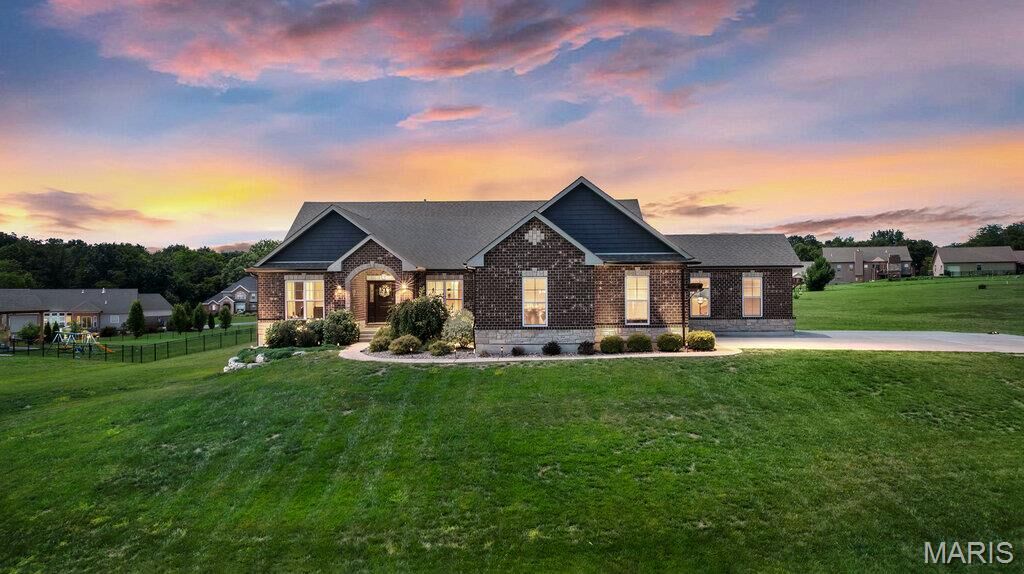
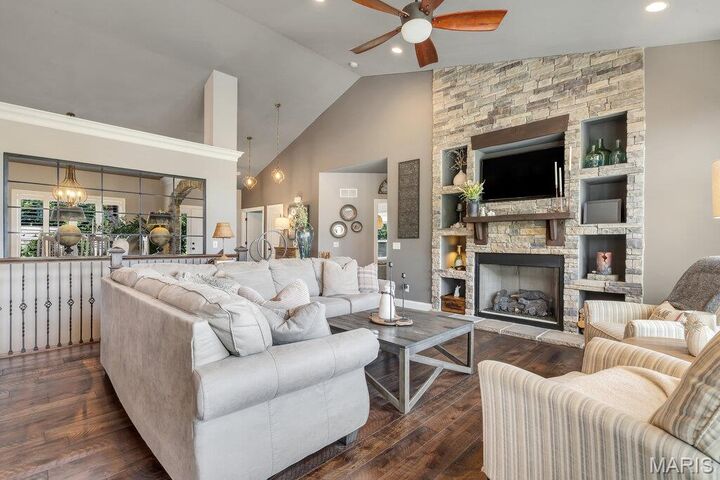
Step inside to an open floor plan highlighted by custom stone accents, a one-of-a-kind vintage window cutout in the dining room, and a spacious great room featuring a floor-to-ceiling stone gas fireplace with built-in display niches. A wall of windows with plantation shutters fills the home with natural light.
The chef's kitchen is designed to impress, offering double wall ovens, a gas cooktop, stone hood vent, and 2 pantries. The adjacent laundry room includes a utility sink, cabinetry & Shelving.
Retreat to the luxurious primary suite featuring a tray ceiling, large walk-in closet, dual vanities, private water closet, and a WOW walk-in glass shower with dual shower heads. Three additional bedrooms complete the main level, including one currently used as a custom dressing room with direct access to the guest bath.
The finished walkout lower level is an entertainer's dream with a custom WOW full-stone wet bar, ceiling-mounted projector, pull-down screen, dedicated exercise area, office, fifth bedroom, full bath, and storage with wood shelving.
Outside, the showstopper is the custom WOW pavilion featuring a wood-burning fireplace, unique lighting fixtures, built-in kegerator, gas grill, beverage cooler, and included hot tub. Whether hosting friends or enjoying a quiet evening, this outdoor retreat is designed to create lasting memories.
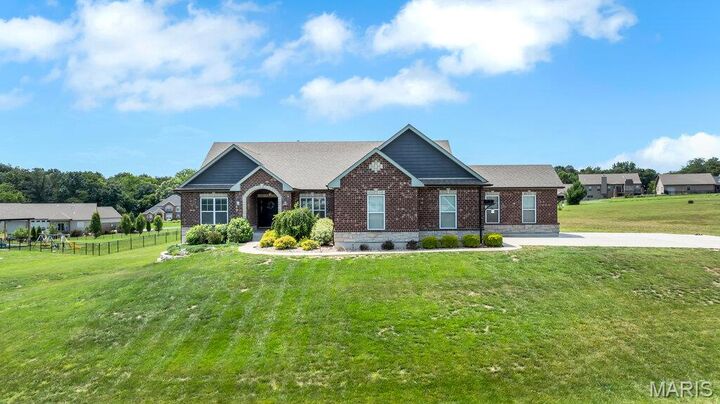
This extraordinary WOW property offers countless custom details and amenities that must be seen to be fully appreciated. Schedule your showing today!