

Listing Courtesy of: MARIS - IDX as distributed by MLS GRID / Listed By: Lisa Accurso, Coldwell Banker Realty Gundaker
5500 Wooded Creek Drive O'Fallon, MO 63304
Active (20 Days)
$675,000 (USD)
OPEN HOUSE TIMES
-
OPENSun, Jul 261:00 pm - 3:00 pm
Description
MLS #:
26042063
26042063
Taxes
$7,548(2025)
$7,548(2025)
Lot Size
0.31 acres
0.31 acres
Type
Single-Family Home
Single-Family Home
Year Built
2007
2007
School District
Francis Howell R-Iii
Francis Howell R-Iii
County
St. Charles County
St. Charles County
Listed By
Lisa Accurso, Coldwell Banker Realty Gundaker
Source
MARIS - IDX
Last checked Jul 26 2026 at 3:12 AM CDT
MARIS - IDX
Last checked Jul 26 2026 at 3:12 AM CDT
Bathroom Details
- Full Bathrooms: 3
- Half Bathroom: 1
Interior Features
- Microwave
- Dishwasher
- Tub
- Separate Dining
- Pantry
- Open Floorplan
- Kitchen Island
- High Speed Internet
- Entrance Foyer
- Custom Cabinetry
- Crown Molding
- Ceiling Fan(s)
- Breakfast Bar
- Laundry: Main Level
- Walk-In Closet(s)
- Eat-In Kitchen
- Double Vanity
- Breakfast Room
- Washer
- Stainless Steel Appliance(s)
- High Ceilings
- Solid Surface Countertop(s)
- Gas Range
- Dryer
- Laundry: 2nd Floor
- Built-In Refrigerator
- Central Vacuum
- Historic Millwork
- Built-In Freezer
Community Information
- Common Ground
Subdivision
- Hidden Creek #2
Lot Information
- Landscaped
- Corner Lot
- Sprinklers In Rear
- Sprinklers In Front
Property Features
- Fireplace: Great Room
- Fireplace: Gas Log
Heating and Cooling
- Natural Gas
- Forced Air
- Zoned
- Central Air
- Ceiling Fan(s)
- Electric
Basement Information
- Concrete
- 8 Ft + Pour
- Sump Pump
- Unfinished
Homeowners Association Information
- Dues: $550/Annually
Utility Information
- Utilities: Electricity Available, Natural Gas Available, Phone Available, Sewer Available
- Sewer: Public Sewer
School Information
- Elementary School: John Weldon Elem.
- Middle School: Francis Howell Middle
- High School: Francis Howell High
Garage
- Attached Garage
Parking
- Garage Faces Front
- Attached
- Garage Faces Side
Stories
- Two
Living Area
- 4,024 sqft
Location
Disclaimer: Square footage is based on information available to agent, including County records. Information has not been verified by agent and should be verified by buyer.
Based on information submitted to the MLS GRID as of 7/25/2026 22:12. All data is obtained from various sources and may not have been verified by broker or MLS GRID. Supplied Open House Information is subject to change without notice. All information should be independently reviewed and verified for accuracy. Properties may or may not be listed by the office/agent presenting the information.


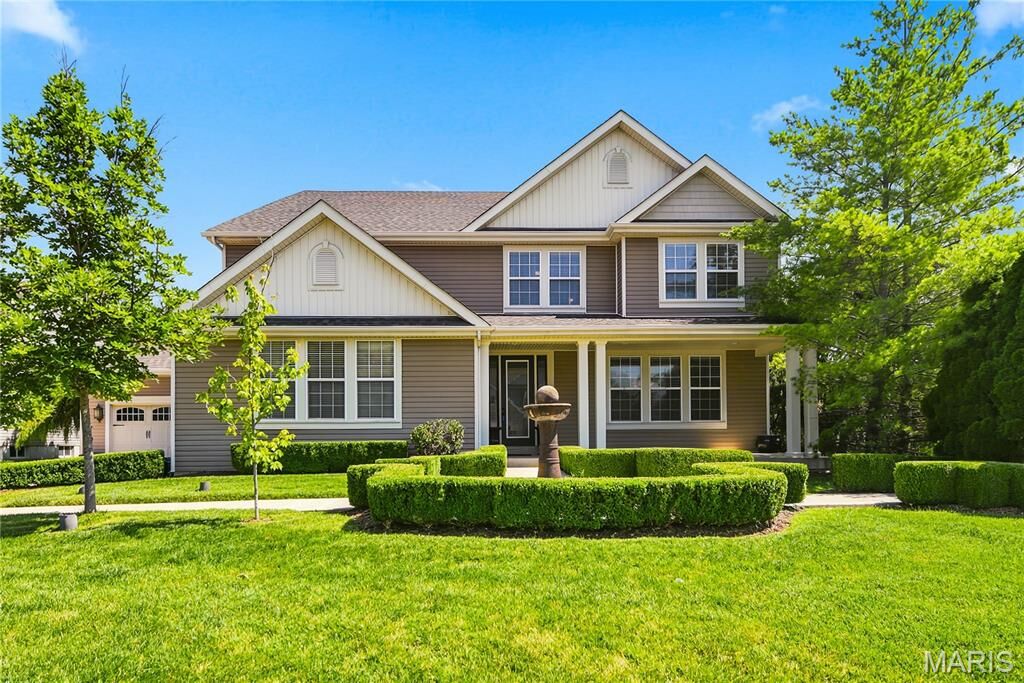
Hidden Creek 2 subdivision. This home has it all with over 4,000 sq ft of beautifully finished living
space above ground. The wide covered front porch with a custom 8 ft door leads to a gracious foyer
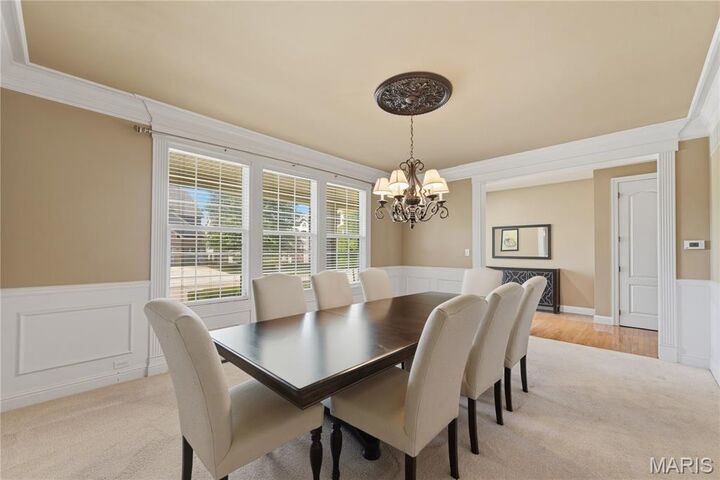
with beautiful crown molding and high profile base trim. The exceptionally large dining room is 17
x13 with sophisticated custom millwork, including extra wide crown molding and wainscoting. The
Great Room measures 32 x 20 with an 11 ft ceiling, beautiful 9 ft windows across the back wall, and
a floor to ceiling fireplace. The house has stunning Elaborate Millwork with Crosshead Accents on
all windows, 8 ft doors on the main level, Grand Casings and High Profile Base Trim. Chef's kitchen
with cherry cabinetry, granite countertops, stainless appliances, a 6' center island and a large
eating area with plenty of room for seating. The primary suite is luxurious with a vaulted 21x19
bedroom, a dressing room with a 3-way dressing mirror, and a 15x12 owners closet. There are two
laundry areas, one of which is on the main floor and a private laundry hook up in the Owner's
retreat. There are 3 more bedrooms and 2 full bathrooms on the second floor. A 20 x13 bonus room
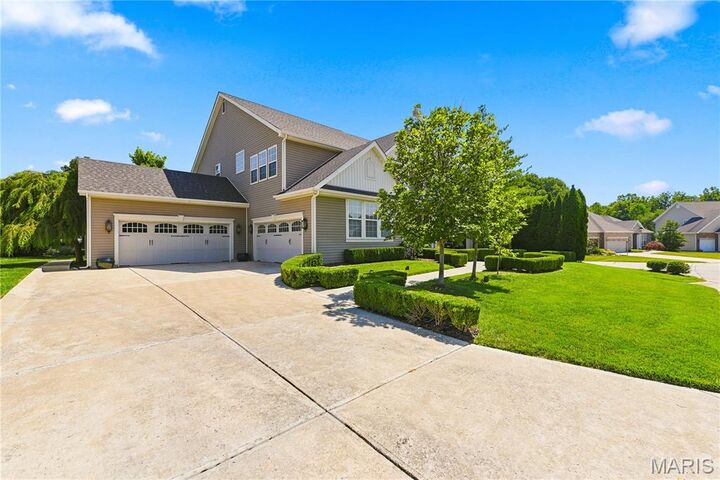
completes the 2nd floor living quarters. Situated on a beautifully landscaped lot with a lovely patio,
& a 4 car garage. Convenient location is minutes from shopping, restaurants & parks located in the
award-winning Francis Howell district.