

Listing Courtesy of: MARIS - IDX as distributed by MLS GRID / Listed By: Danielle "Danni" Hauer Lowenstein, Coldwell Banker Realty Gundaker
536 Lakewood Drive Moscow Mills, MO 63362
Active (6 Days)
$395,000 (USD)

Description
MLS #:
26059260
26059260
Taxes
$2,574(2025)
$2,574(2025)
Lot Size
10,498 SQFT
10,498 SQFT
Type
Single-Family Home
Single-Family Home
Year Built
2022
2022
School District
Troy R-Iii
Troy R-Iii
County
Lincoln County
Lincoln County
Listed By
Danielle "Danni" Hauer Lowenstein, Coldwell Banker Realty Gundaker
Source
MARIS - IDX
Last checked Sep 21 2026 at 6:49 PM CDT
MARIS - IDX
Last checked Sep 21 2026 at 6:49 PM CDT
Bathroom Details
- Full Bathrooms: 3
- Half Bathroom: 1
Interior Features
- Gas Water Heater
- Disposal
- Dishwasher
- Pantry
- Open Floorplan
- Kitchen Island
- Granite Counters
- Ceiling Fan(s)
- Breakfast Bar
- Laundry: Main Level
- Walk-In Closet(s)
- Eat-In Kitchen
- Laundry: Laundry Room
- Refrigerator
- Stainless Steel Appliance(s)
- Recessed Lighting
- Bar
- Storage
- Gas Range
- Gas Oven
- Dining/Living Room Combo
- Walk-In Pantry
- Wet Bar
- Lever Faucets
Community Information
- Common Ground
- Pool
- Lake
- Clubhouse
Subdivision
- Majestic Lakes
Lot Information
- Level
- Few Trees
- Back Yard
- Interior Lot
Property Features
- Fireplace: Family Room
Heating and Cooling
- Forced Air
- Central Air
- Ceiling Fan(s)
Basement Information
- Concrete
- Partially Finished
- Storage Space
- Bathroom
- Sump Pump
Homeowners Association Information
- Dues: $350/Annually
Exterior Features
- Roof: Asphalt
Utility Information
- Utilities: Water Connected, Natural Gas Connected, Electricity Connected, Sewer Connected
- Sewer: Public Sewer
School Information
- Elementary School: Wm. R. Cappel Elem.
- Middle School: Troy South Middle School
- High School: Troy Buchanan High
Garage
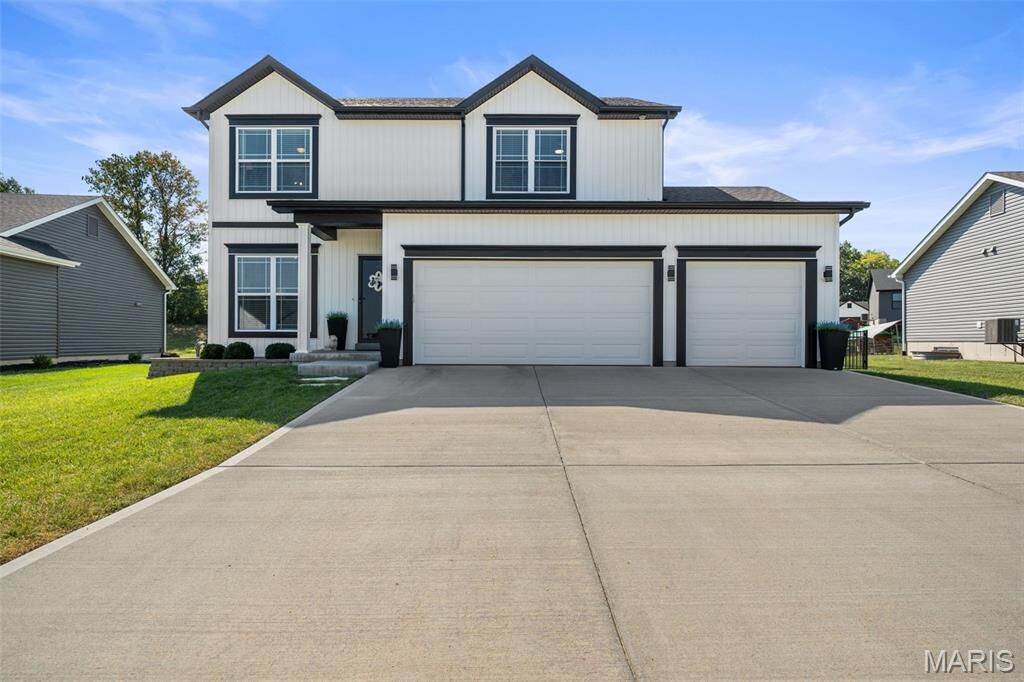
- Attached Garage
Parking
- Garage Faces Front
- Garage Door Opener
- Garage
- Driveway
- Additional Parking
Stories
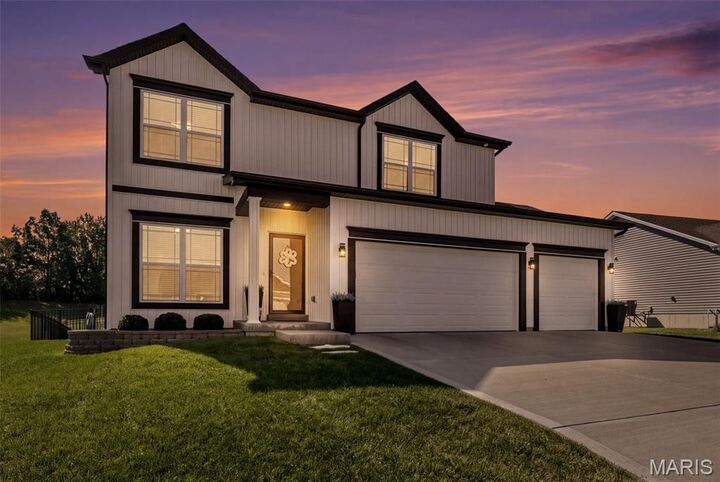
- Two
Living Area
- 2,316 sqft
Location
Disclaimer: Square footage is based on information available to agent, including County records. Information has not been verified by agent and should be verified by buyer.
Based on information submitted to the MLS GRID as of 9/21/2026 13:49. All data is obtained from various sources and may not have been verified by broker or MLS GRID. Supplied Open House Information is subject to change without notice. All information should be independently reviewed and verified for accuracy. Properties may or may not be listed by the office/agent presenting the information.


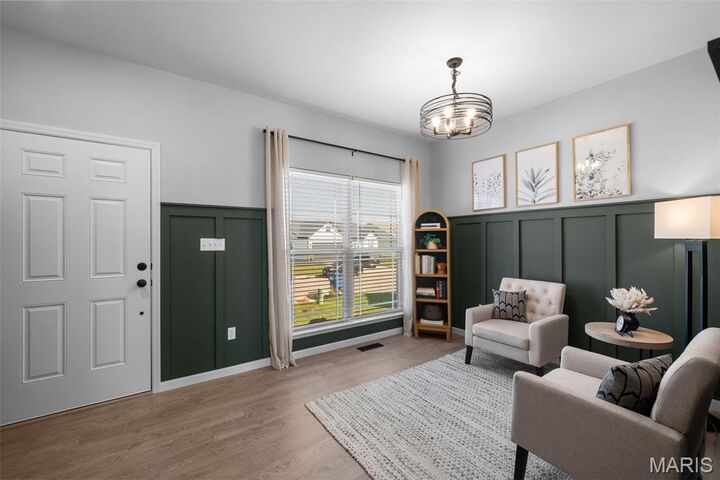
Inside, the open-concept main floor features 9’ ceilings, a cozy gas fireplace with floor-to-ceiling shiplap and a maple floating mantel. The gorgeous kitchen features 42” shaker-style cabinets, granite countertops, upgraded stainless steel appliances, stylish backsplash and walk-in pantry with dedicated coffee bar. Upgraded lighting adds a modern touch, while a recently updated half bath and main-level laundry complete the space.
Upstairs offers three spacious bedrooms, each with a walk-in closet, along with an open loft providing additional living space. The primary suite includes an en-suite bathroom, creating a comfortable and private retreat.
The finished lower level is ideal for entertaining, featuring a custom wet bar with integrated LED lighting, a full bathroom, and plenty of storage.
Outside, enjoy the spacious, fully fenced backyard with a large 20’x18’ patio. The professionally landscaped front yard adds curb appeal, while the extended-width driveway provides added space for comfortable parking.
Majestic Lakes residents enjoy fantastic amenities including a clubhouse, community lake and swimming pool. Beautifully maintained and thoughtfully updated, this home truly has it all.