

Listing Courtesy of: MARIS - IDX as distributed by MLS GRID / Listed By: Marie Needy-Kohler, Coldwell Banker Realty Gundaker; James "Jim" Kohler, Metro South
6482 S Lakeshore Drive Hillsboro, MO 63050
Active (10 Days)
$525,000 (USD)

Description
MLS #:
26058266
26058266
Taxes
$2,307(2025)
$2,307(2025)
Lot Size
2.49 acres
2.49 acres
Type
Single-Family Home
Single-Family Home
Year Built
1984
1984
Views
Lake, Trees/Woods
Lake, Trees/Woods
School District
Hillsboro R-Iii
Hillsboro R-Iii
County
Jefferson County
Jefferson County
Listed By
Marie Needy-Kohler, Coldwell Banker Realty Gundaker
James "Jim" Kohler, Coldwell Banker Realty Gundaker
James "Jim" Kohler, Coldwell Banker Realty Gundaker
Source
MARIS - IDX
Last checked Sep 21 2026 at 10:49 PM CDT
MARIS - IDX
Last checked Sep 21 2026 at 10:49 PM CDT
Bathroom Details
- Full Bathrooms: 3
Interior Features
- Open Floorplan
- Natural Woodwork
- Kitchen/Dining Room Combo
- Ceiling Fan(s)
- Laundry: Main Level
- Walk-In Closet(s)
- Vaulted Ceiling(s)
- Special Millwork
- Eat-In Kitchen
- Laundry: Laundry Room
- Water Heater
- Refrigerator
- Built-In Electric Oven
- Ice Maker
- Storage
- Shower
- Workshop/Hobby Area
- Cathedral Ceiling(s)
- Washer/Dryer Stacked
- Electric Cooktop
- Water Softener
- In-Law Floorplan
- Country Kitchen
Community Information
- Common Ground
- Playground
- Lake
- Picnic Area
- Pickleball Court(s)
- Beach Access
- Basketball Court
- Barbecue
- Trail(s)
- Beach Rights
Subdivision
- Lake Tishomingo
Lot Information
- Native Plants
- Level
- Landscaped
- Front Yard
- Back Yard
- Views
- Private
- Natural Foliage
Property Features
- Fireplace: Wood Burning
- Fireplace: Family Room
- Fireplace: Blower Fan
- Fireplace: Free Standing
- Fireplace: Circulating
- Fireplace: Great Room
- Fireplace: Basement
- Fireplace: Masonry
- Fireplace: Propane
Heating and Cooling
- Electric
- Propane
- Ceiling Fan(s)
Basement Information
- Concrete
- Partially Finished
- Walk-Out Access
Homeowners Association Information
- Dues: $201/Monthly
Exterior Features
- Roof: Architectural Shingle
Utility Information
- Utilities: Electricity Connected, Water Available, Propane Leased, Propane
- Sewer: Public Sewer
School Information
- Elementary School: Hillsboro Elem.
- Middle School: Hillsboro Jr. High
- High School: Hillsboro High
Garage
- Attached Garage
Parking
- Garage Door Opener
- Garage
- Driveway
- Concrete
- Attached
- Workshop In Garage
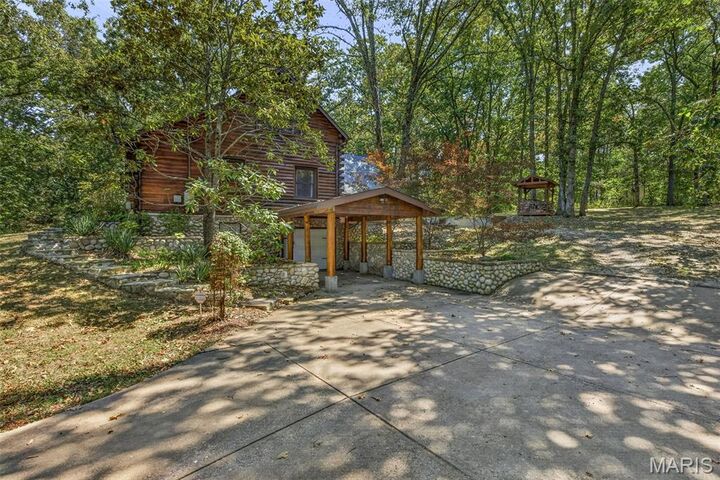
- Attached Carport
- Guest
Stories
- One and One Half
Living Area
- 3,383 sqft
Location
Disclaimer: Square footage is based on information available to agent, including County records. Information has not been verified by agent and should be verified by buyer.
Based on information submitted to the MLS GRID as of 9/21/2026 17:49. All data is obtained from various sources and may not have been verified by broker or MLS GRID. Supplied Open House Information is subject to change without notice. All information should be independently reviewed and verified for accuracy. Properties may or may not be listed by the office/agent presenting the information.


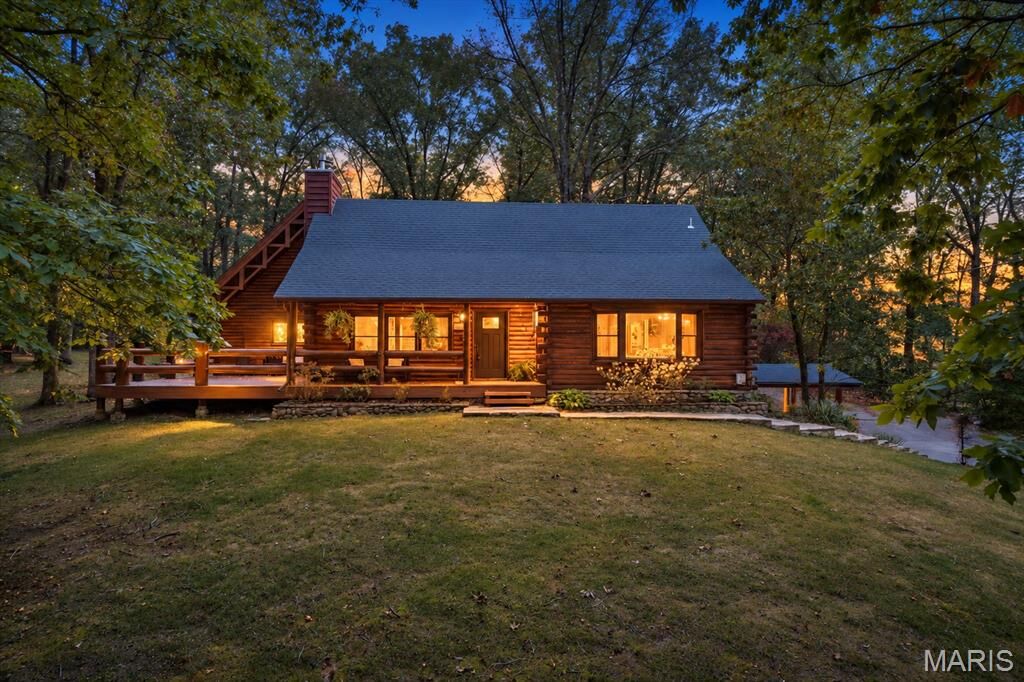
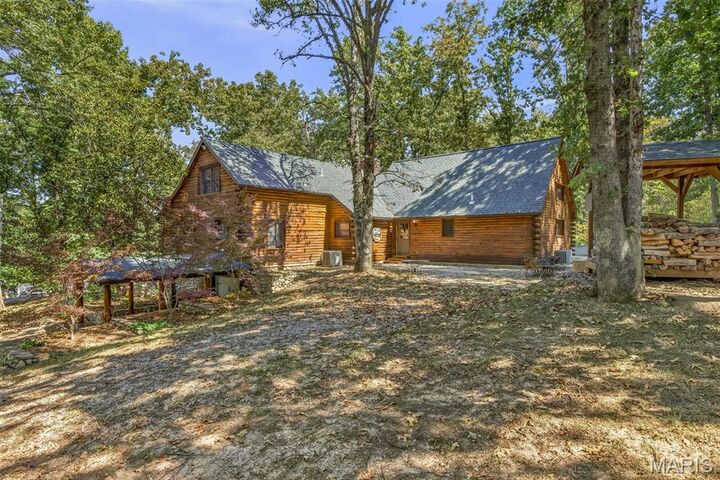
From the moment you arrive, the home’s rustic character is unforgettable. A welcoming 22' x 8' covered front porch leads to an impressive 17' x 32' wraparound deck featuring beautiful log railings and plenty of room to relax, entertain and enjoy the peaceful surroundings. Step inside to soaring ceilings, striking log construction and a magnificent stone wood-burning fireplace that creates a warm and inviting gathering space. The bright, open kitchen features a charming bay window, while the main-level primary suite offers a relaxing, spa-like bath. A beautiful wood staircase leads to the upper-level bedroom with its own private full bath, all overlooking the main living area. A convenient main-floor laundry completes the original living space. An approximately 1,000-square-foot addition provides outstanding flexibility for multigenerational living, extended-stay guests or a private suite. Complete with its own entrance, the addition features a spacious family room with a fireplace, kitchenette, guest bedroom with a walk-in closet and a full bath. The staircase was designed and handcrafted by local artist Ryan Meyer of The Wood Den, adding another distinctive touch to this remarkable home. Upstairs, you will find an additional gathering space that could also serve as an office or extra sleeping area when needed. The lower level offers a spacious recreation area with another fireplace, sure to become a family favorite. The garage features a newly added epoxy floor, workshop area and plenty of storage. The community offers pickleball, basketball, fishing and hiking, along with something even more valuable—the opportunity to slow down and enjoy everything you have worked so hard for. You are not simply buying a house; you are choosing a home where friends and family will gather and where children and grandchildren will create stories they will talk about for years. Come experience it for yourself—you may never want to leave!